


A crease, a tear or a missing corner on a synthetic graphite sheet is a heat-spreading finding, not a cosmetic one: a lifted fold traps air under the sheet, a tear severs the graphite that carries heat sideways, and a missing corner removes conducting area from the spreading zone. Name those three defect classes on the drawing with numeric limits, prove that two inspectors judge them the same way, inspect in a fixed order against a check standard, and verify any finding near the limit before accepting it.
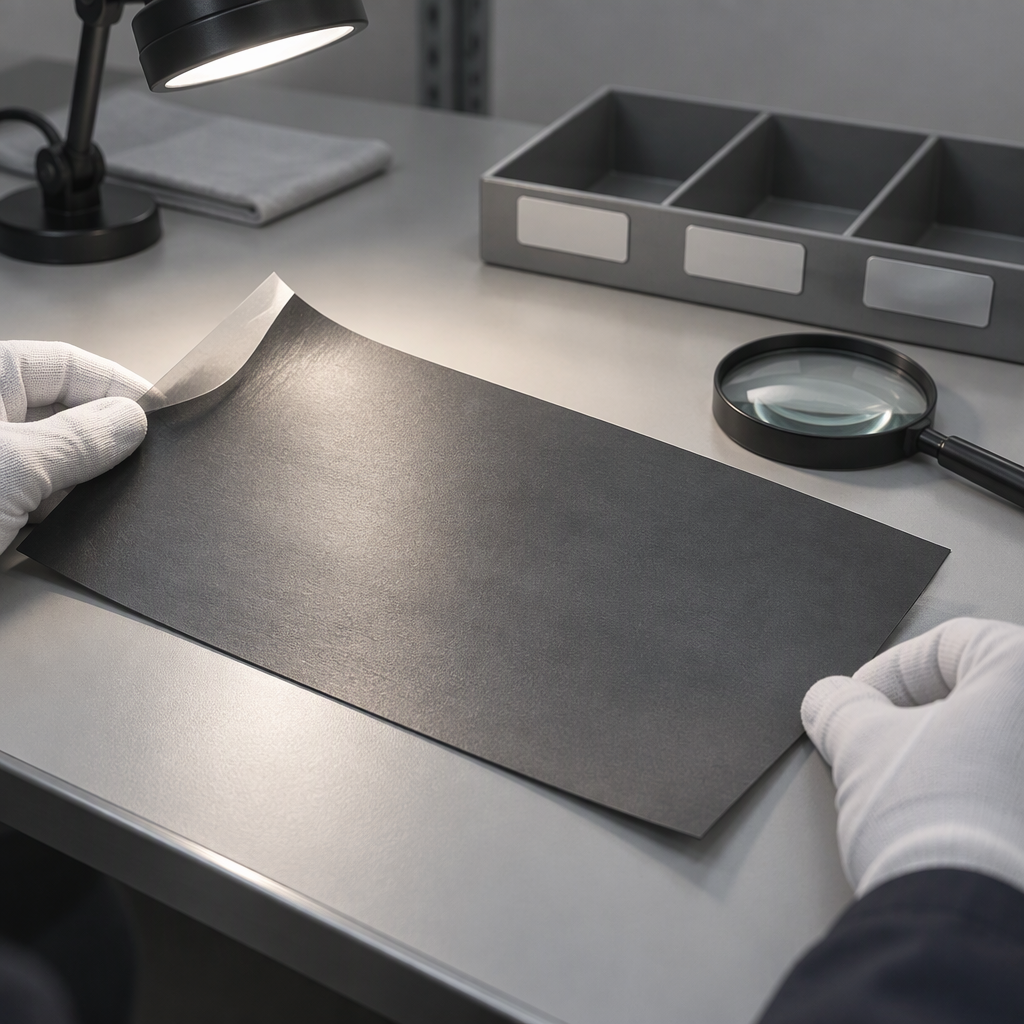
What Counts as a Defect on an Incoming Synthetic Graphite Sheet
Record three appearance finding families as defects, because each one changes performance rather than appearance alone: creases and wrinkles, tears, and missing corners with edge chips. Judge all three against the drawing and its functional zone, not against a general impression of neatness, and record a dimension or a position for each finding so the call can be repeated.
Crease or wrinkle
- What it is
- A fold, ridge or wavy band where the sheet has bent and no longer lies flat on its mating surface.
- Effect on the thermal path
- A lifted fold traps air beneath the sheet and breaks the continuous heat path.
- Record during inspection
- Position against the heat-source footprint, length, count, and whether the sheet lies flat when released.
Tear
- What it is
- A split through or partly through the sheet, most often starting at an edge or at a notch.
- Effect on the thermal path
- The tear severs in- conduction locally, and a torn graphite sheet cannot be patched.
- Record during inspection
- Through or partial, length, distance from the edge, and orientation against the main heat-spreading direction.
Missing corner or edge chip
- What it is
- Material absent at a corner or along an edge, with a visible boundary.
- Effect on the thermal path
- Reduces conducting area and can change how the sheet seats, especially where the corner meets a contact or mounting area.
- Record during inspection
- Two linear dimensions of the missing area, and whether it reaches the heat-source footprint.
How a Crease or Tear Interrupts the In-Plane Heat Path
Synthetic graphite spreads heat far better along its than through its thickness. DASEN lists in- (X-Y) conductivity of 900 to 1800 W/(m·K) across its standard grades, while its technical guide gives through-thickness (Z-axis) conductivity of 10 to 20 W/(m·K). A crease, tear or missing corner therefore damages the direction that does most of the heat-spreading work, which is why these findings need a limit rather than a shrug.
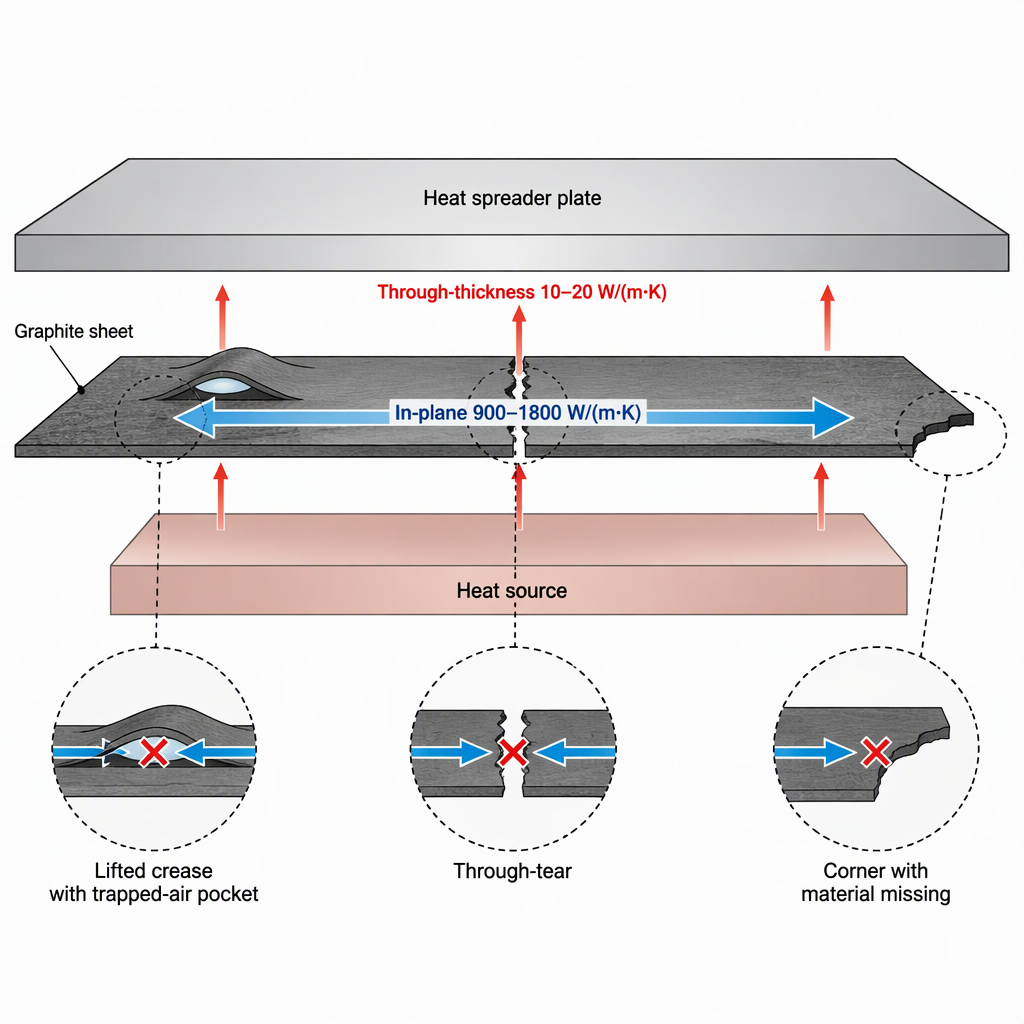
A crease lifts a strip of sheet away from the surface it should touch, and the air gap left behind sits across the thickness direction, where conductivity is already far lower than in-. A tear cuts the graphite over the length of the split, so heat must detour around it. A missing corner removes conducting area and can disturb seating at a nearby contact.
How to Put Crease, Tear and Missing-Corner Criteria on the Drawing
A drawing, or an incoming inspection standard the drawing invokes, must do four things for each defect class: name it, define how it is measured, set a numeric limit, and state the disposition. “No creases” is not a criterion; a length limit qualified by zone, seating and viewing condition is.
Synthetic graphite sheet arrives thin: DASEN's standard range runs from 17 to 100 µm nominal thickness with stated tolerances of ±3 to ±10 µm depending on grade. At that scale a fold changes how the part seats, so the measurement written into the drawing must resolve finer than the tolerance it is judging.
| Criterion | What the drawing should state | What it changes at inspection |
|---|---|---|
| Functional zone | The heat-source footprint, the spreading area and the non-functional margin, as dimensions or a marked view. | The same crease, the same size, can have a different disposition. |
| Crease | Definition, measurement method, limit by zone, and whether the sheet must lie flat when released. | Turns a judgement of neatness into a pass or fail. |
| Tear | Separate limits for through-tears and partial edge splits, with length and distance from the edge. | Stops an arguable edge split being treated like an in- tear. |
| Missing corner | Two linear dimensions of the missing area, and whether it may reach a contact or mounting area. | Makes the accept or reject call measurable. |
| Viewing condition and disposition | Illuminance, viewing angle, distance and any magnification agreed by both parties, plus accept, isolate and reject codes. | Two inspectors see the same thing, and borderline parts are not accepted quietly. |
- Functional zone marked on the drawing before any limit is written.
- Each defect class defined with a measurement method rather than an adjective.
- Limits expressed as numbers with units and a zone qualifier.
- Boundary samples agreed and signed: the worst acceptable crease and the worst acceptable corner.
- Measurement method fixed and inspection capability confirmed before release; characterising a gauge means resolving repeatability, reproducibility, stability, bias, resolution and linearity, not only naming the feature.
Why Two Inspectors Disagree About the Same Crease
Disagreement is usually a criterion problem before it is an inspector problem. If the drawing does not fix what is measured and how, two competent inspectors will read the same crease differently. Fix the definition first, then characterise the inspection as a measurement system, so you can say how much of the variation belongs to the sheet and how much to the judgement.
The framework is standard metrology: the NIST/SEMATECH e-Handbook describes gauge studies as characterising production gauges and instruments by the errors that affect their measurements — repeatability, reproducibility, stability, bias, resolution, linearity, hysteresis, drift and differences among gauges. Read the definition in NIST's gauge R&R studies.
Run the study as a nested design. NIST separates short-term repeatability, day-to-day reproducibility and longer-term stability, and combines those variance components into a single standard deviation for one measurement. Data collection is organised in levels: two levels characterise most measurement systems, and three are recommended where the error sources are not yet well understood.
- The sample set spans the decision: clearly acceptable, borderline and clearly reject sheets.
- Two or three inspectors, every sheet measured twice, order randomised and previous results hidden.
- The attribute call and any measured dimension recorded for every trial.
- Repeatability within each inspector checked first; between-inspector spread compared afterwards.
- A disagreement treated as a definition gap, and the criterion amended before the next round.
- The study repeated after any change to the criterion, the viewing condition or the inspector group.
The Incoming Inspection Sequence, Step by Step
Inspect in a fixed order that confirms the part, confirms the set-up, then looks at the material. Identity and grade come first, viewing conditions and handling second, a check standard third, and only then the defect scan, the measurement against the limit and the disposition.
- Confirm lot identity and grade against the purchase order and the current drawing, and note the thickness and tolerance band for that grade as published for the grade in use.
- Prepare a clean, flat, non-marring surface and set the agreed viewing condition; keep the protective liner in place until the sheet is placed and handle the sheet only by its edges because graphite layers slide apart and tear under sideways force.
- Verify the set-up against a check standard — a reference sheet of the same nominal size, type and quality as the inspected items — so a drifting judgement is caught before the lot is judged. See NIST's calibration designs.
- Scan for creases under the agreed condition; record position against the heat-source footprint, length, and whether the sheet lies flat after release.
- Inspect edges and corners for tears and missing material, separating through-tears from partial edge splits.
- Measure each finding against its drawing limit and classify it accept, isolate or reject.
- Record, label and route the sheet to disposition; never flatten, trim or patch a damaged sheet at the line since a torn sheet cannot be patched and should be replaced.
Sampling or 100% Inspection for Creases and Tears
Neither answer is universally right. Acceptance sampling sits between no inspection and 100% inspection, and its purpose is to decide whether a lot is likely acceptable, not to estimate the lot's quality level; that suits a stable appearance attribute but is a poor fit where one escaped tear compromises the heat-spreading path. Use 100% or tightened inspection for the critical zone and an agreed sampling plan elsewhere.
| Situation | Reasonable approach | What the result proves |
|---|---|---|
| Appearance attribute is stable, volume is high, inspection is repetitive | An agreed lot acceptance plan, compared on AQL, LTPD, producer's and consumer's risk and its operating characteristic curve using the plan properties defined for lot acceptance sampling | That the lot is likely acceptable — not the exact quality level of the lot. |
| A single crease or tear can block the heat-spreading path | 100% appearance inspection, or handling that removes the chance of creating the defect | That each inspected unit was judged; still limited by inspection capability. |
| Checks are destructive, very costly or slow | Sampling, with the plan chosen for the risk you can carry | Same as a sampling result; the untested units are unproven. |
| A pattern of escapes appears in the line or the field | Tightened inspection plus a supplier process check | That a shift was detected; it does not by itself explain the cause. |
How to Functionally Verify a Defect That May Reach the Heat Path
Build the comparison instead of estimating it. Seat a known-good sheet and the suspect sheet in the same assembly, with the same compression and the same heat load, alternate the repeats, and report the measured difference together with its uncertainty. Without a stated uncertainty it is impossible to judge whether a value is fit to base a decision on, which is exactly what a borderline crease asks you to do.
- One decision metric defined before testing, such as the temperature at a fixed point or the power needed to hold a set point.
- Same fixture, same compression or torque, same ambient, same orientation for both sheets.
- A reference run with no sheet, so the assembly's own behaviour is known.
- Good and suspect runs alternated; never all runs of one kind first.
- At least three repeats per condition, with every value recorded rather than the best one.
- The effect size you would act on written down before the test, and each result reported with its uncertainty.
- The tested sheet kept with a map of its defect locations, so the result stays tied to the inspection record.
Disposition: Accept, Isolate or Reject
Disposition follows from the drawing and has three outcomes, not two: accept with a record, isolate for functional verification, and reject. A sheet with a through-tear, or with a crease that will not lie flat, never goes back to stock or onto the line.
| Finding | Disposition | Follow-up |
|---|---|---|
| Crease inside the functional zone, within limit, sheet lies flat | Accept | Record position, length and count. |
| Crease within the length limit but standing proud, or an air gap visible underneath | Isolate | Functional verification before any acceptance. |
| Crease beyond the drawing limit | Reject | Return with photograph, measurement and viewing condition. |
| Through-tear of any length | Reject and scrap | No patch, no reuse as a torn sheet cannot be repaired. |
| Partial edge split or missing corner outside the functional zone, within drawing | Accept with record | Trend the count by lot against the supplier's process. |
| Missing corner reaching the heat-source footprint or a contact area | Isolate or reject | Check seating, then functional verification if the drawing allows. |
Conclusion
A workable appearance inspection for synthetic graphite sheet has five parts: three named defect classes with numeric limits and a stated measurement method, a functional zone telling the inspector where the limits apply, a repeatability-characterised inspection, an ordered sequence starting with a check standard, and a functional check for borderline cases. Agree the criteria with the sheet supplier, put them on the drawing with a boundary sample for each class, and revisit them whenever the grade or the stack-up changes.
Frequently Asked Questions
These are the questions that decide whether an appearance inspection holds up once it leaves the drawing and reaches the bench.
Is an edge crease less serious than one over the heat source?
Usually yes, because a crease in a non-functional margin sits outside the spreading path. But check whether it keeps the sheet from seating: a crease near a screw or a fold that holds the sheet proud can open a gap across an area far larger than the crease itself.
Can a creased or slightly torn sheet be flattened and put back into use?
No. Flattening reduces the visible height of the fold but leaves the sheet locally deformed and leaves the air path the crease created. A torn sheet cannot be patched and should be replaced rather than reused.
Can a missing corner be trimmed out and the sheet reused?
Trimming produces a different outline and a different spreading area, so the result is no longer the part on the drawing. Reject the sheet, or route a drawing change through engineering; do not rework sheet by hand at the line.
Why does the grade thickness matter for an appearance limit?
Because the sheet is thin enough that a fold changes seating rather than just marking the surface. Set limits per grade and review them when the thickness or the grade changes, since the same fold on a 17 µm sheet and a 100 µm sheet does not behave the same way.
Should one torn sheet trigger rejection of the whole lot?
The sheet is rejected; the lot decision is separate and depends on the agreed plan, on whether the finding is isolated or a pattern, and on the plan's operating characteristics. A pattern calls for tightened inspection and a supplier process check.
Which records should an incoming graphite sheet inspection keep?
Grade and lot, drawing revision, inspector, viewing condition, defect class with position and dimensions, the measured value against its limit, and the disposition with its date. Keep the check-standard result and the current inspector-agreement study in the same file, since a reference item of the same size and quality is what anchors the judgement, and keep the functional result with its uncertainty for every isolated sheet.
Do I need magnification to inspect these sheets?
Use whatever the drawing or the agreed standard specifies. There is no universal magnification, and adding a loupe at the bench silently changes the criterion; if magnification helps, write it into the viewing condition first and re-run the agreement study.


